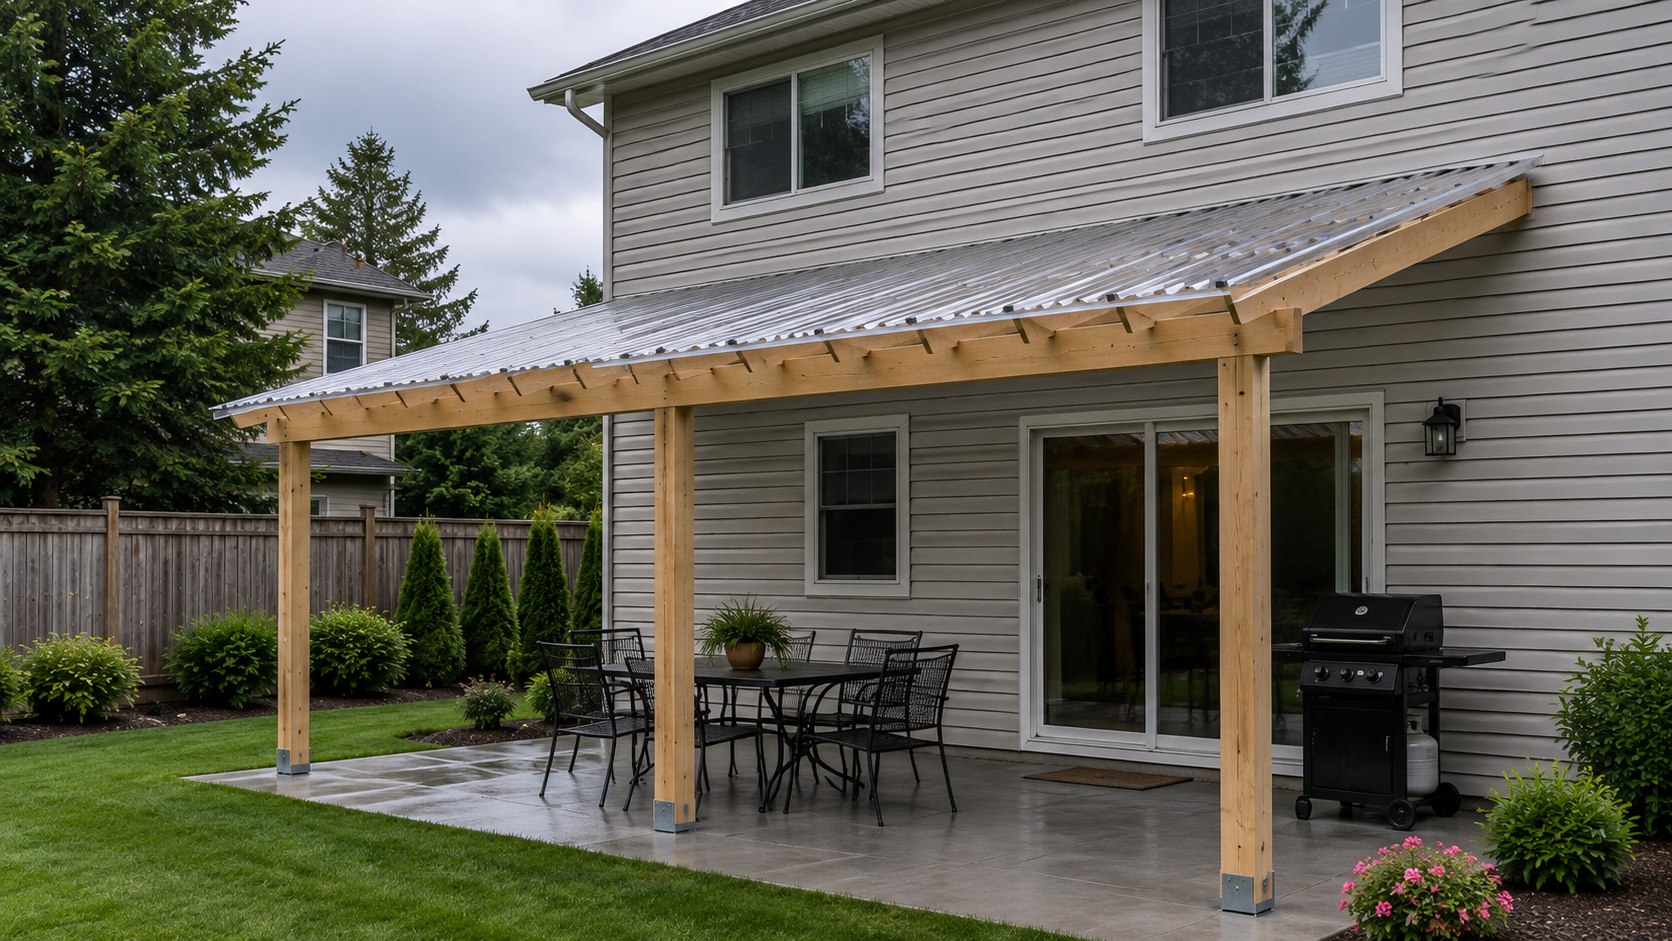
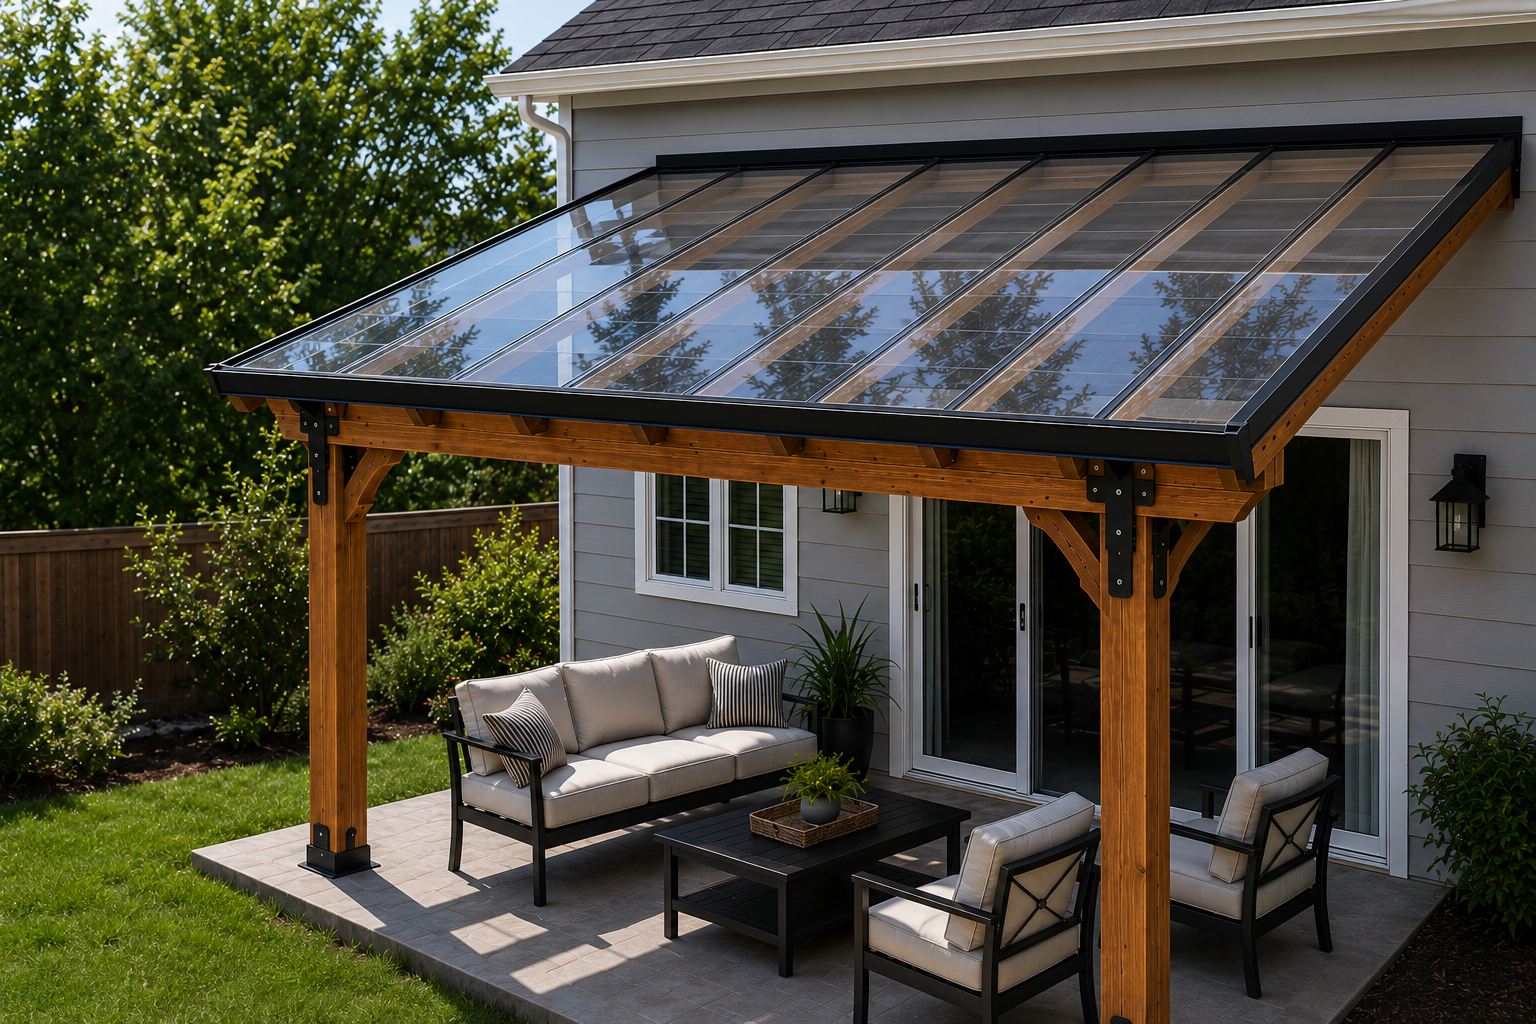
Stained timber, smooth polycarbonate, black hardware, filtered daylight.
check
deck
$$$ · Premium
The Estate
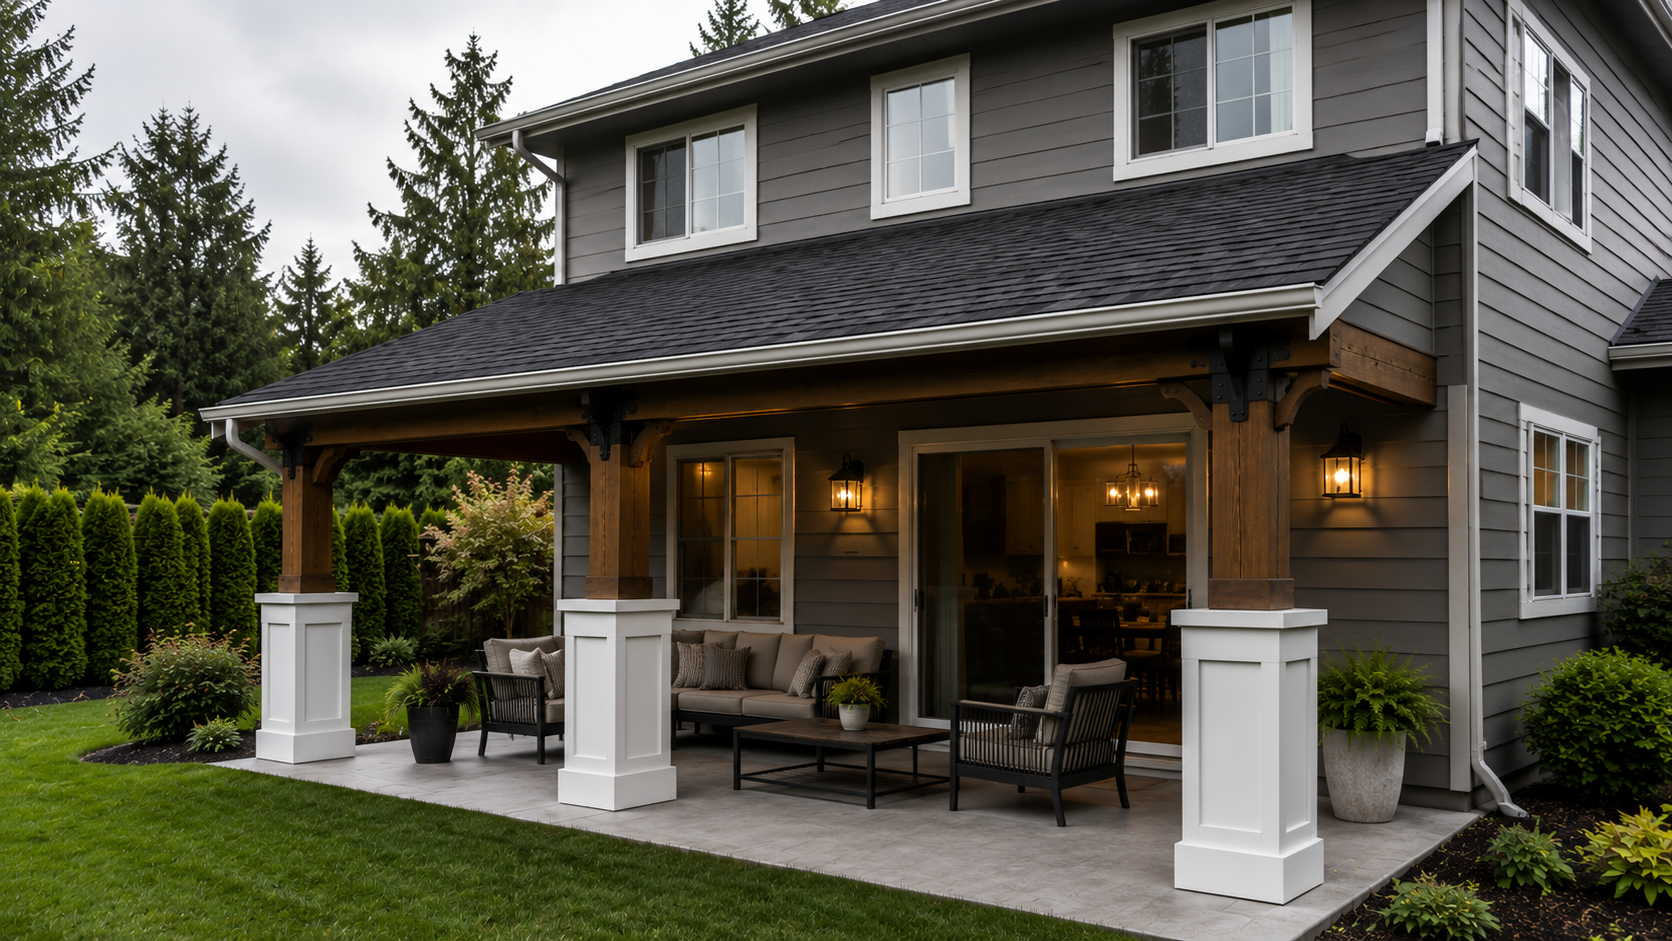
Dimensional Asphalt Shingles
Traditional solid-roof system with premium finish and built-in appearance.
check
deck
$$$$ · Flagship
The Pinnacle
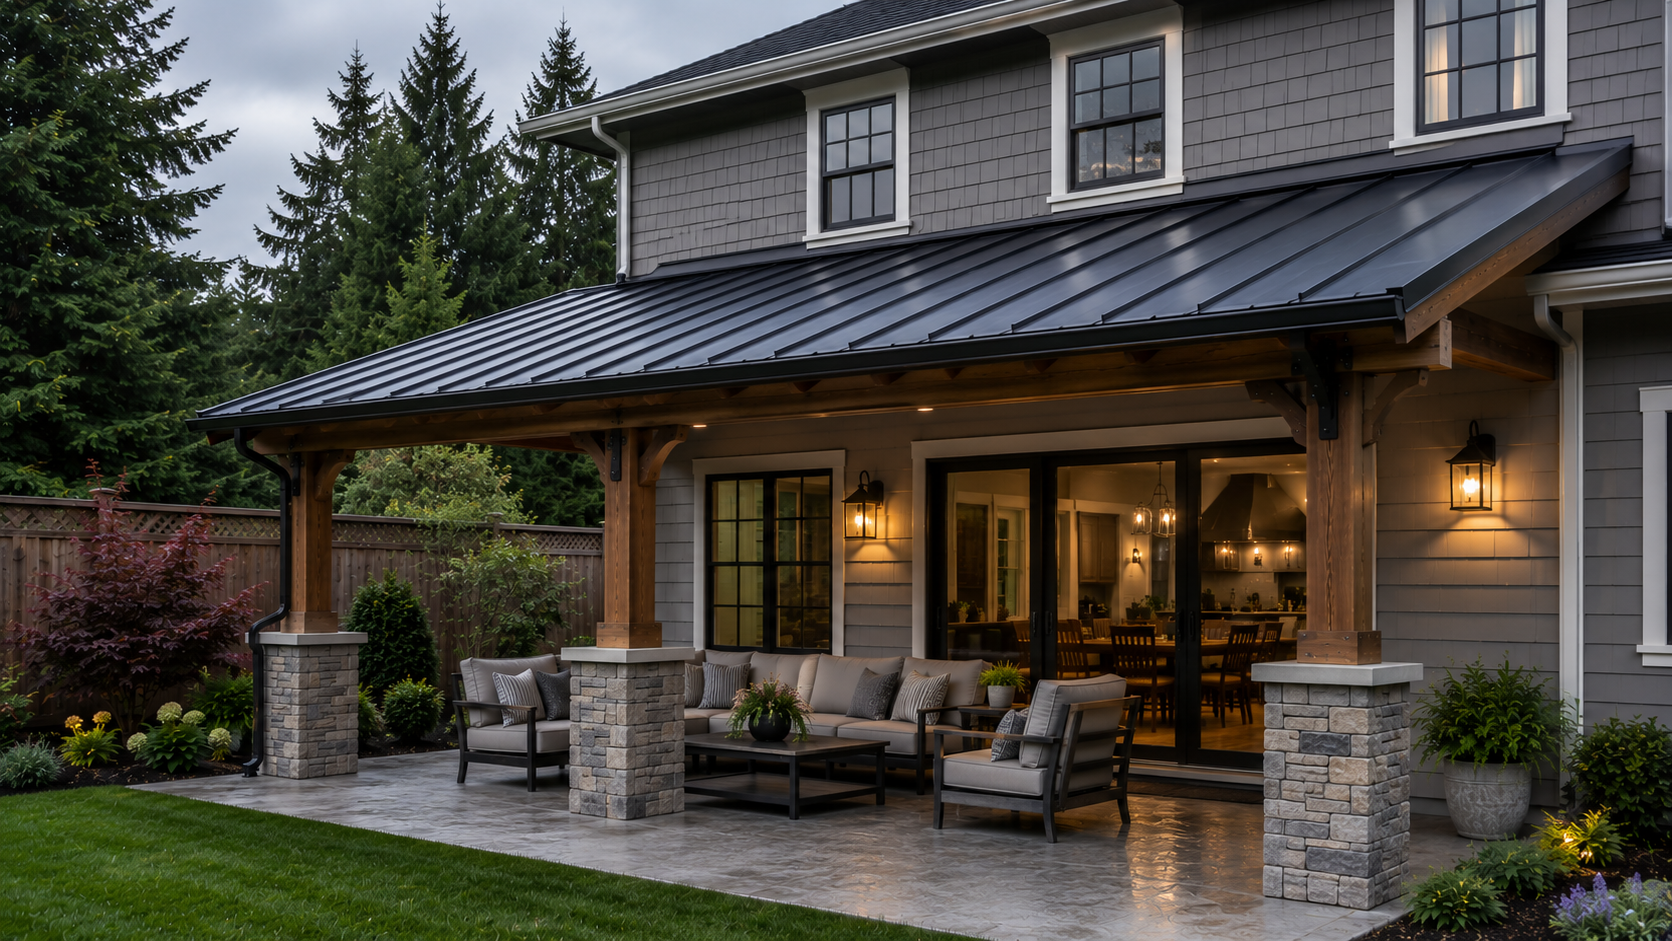
Standing-Seam Metal
Premium metal roofing, stained timber, architectural finish details.
Please select at least one package to continue.
Step 2 of 6
Tell Us About the Project
Two quick questions to help us understand the site before we visit.
Is the patio cover attached to the home or freestanding?
What surface is currently below the proposed cover?
Step 3 of 6
Approximate Dimensions
Estimates are fine — we'll verify measurements before final pricing or construction.
This diagram does not represent structural engineering. Actual post layout is determined during the onsite visit.
The measurement running parallel to the house wall.
How far out from the house wall the cover extends.
Height where the cover meets the house, if known.
Leave blank if you're not sure — we'll recommend a layout.
Step 4 of 6
Show Us the Space
Photos help us understand the house, patio area, access, roofline, siding, and possible attachment conditions. Select your photos below — their names will be included in your submission, then text or email them to us at 360-472-8225 or trent@4droofingsolutions.com.
cloud_upload
Drag photos here or click to browse
JPG, PNG, WEBP, HEIC, PDF · Up to 8 files · 15 MB each
Helpful photos to include
photo_cameraStand back and capture the entire wall or patio area
photo_cameraInclude the roofline above the proposed cover
photo_cameraPhotograph both outside corners
photo_cameraInclude the ground or patio surface
photo_cameraAdd a sketch or plan if available
Step 5 of 6
Your Contact Information
How should we reach you, and when works best?
Please fill in your name, phone, and email to continue.
Step 6 of 6
How Would You Like to Continue?
Choose the next step that works best for you. We'll save your project details either way.
Recommended
Schedule an Onsite Patio Consultation
The best next step for confirming measurements, attachment conditions, roof pitch, drainage, permitting considerations, and accurate project pricing.
Send Me the Patio Options Packet
Receive the comparison packet so you can review the systems, materials, features, and finish levels at your own pace.
Request a Preliminary Proposal
Send your selected option, photos, and estimated dimensions for a preliminary scope and price review.
Preliminary pricing is not a final construction agreement. Final pricing depends on verified measurements, site conditions, structural requirements, permitting, material availability, and final scope.
Please select how you'd like to continue.
Review
Review Your Information
Check everything below before submitting. Use the edit links to make changes.